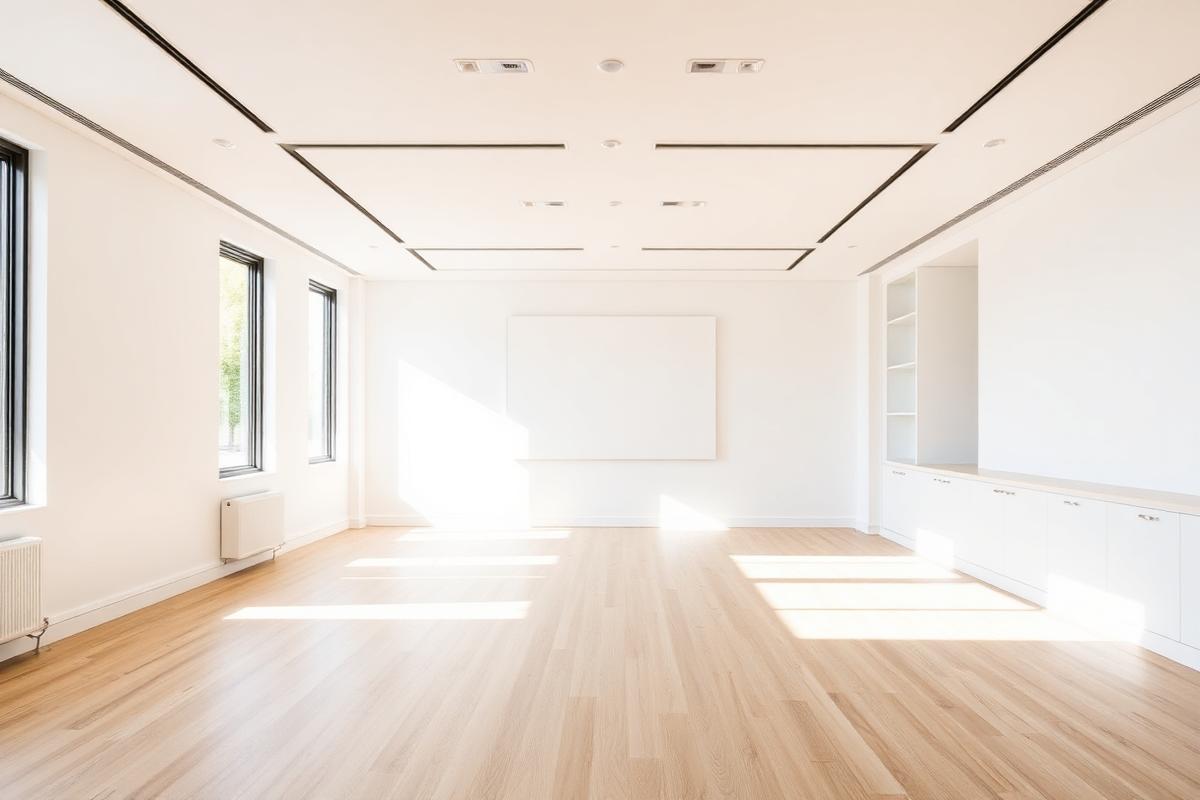
Auckland's commercial landscape is changing. From the harbour's edge to the city's fringe suburbs, businesses are rethinking how their spaces work. Commercial interior design in Auckland is no longer just about aesthetics; it is about creating environments that support productivity, reflect brand values, and respond to the city's unique architectural character.
Whether you are fitting out a new office, refreshing a retail space, or reimagining a hospitality venue, thoughtful interior design can shape how people feel, behave, and remember their experience. This guide explores the trends and best practices defining commercial interior design in Auckland today.
Auckland's Commercial Context
Auckland occupies a narrow isthmus between two harbours, with a built environment that spans Victorian heritage, mid-century commercial blocks, and contemporary high-rises. This diversity gives the city its architectural texture, but it also creates distinct design challenges.
Commercial interiors must respond to local conditions: variable light, seismic requirements, ageing building stock, and a climate that invites connection to the outdoors. At the same time, Auckland businesses operate in a competitive market where space is a direct expression of brand.
Good commercial interior design balances these pressures. It respects the building, serves the people inside, and helps the business perform.
Why Commercial Interior Design Matters
For Auckland businesses, interior design is a strategic investment. A well-designed commercial space can:
Strengthen first impressions for clients and partners
Improve staff wellbeing, focus, and retention
Make efficient use of expensive real estate
Support operational workflows and team communication
Communicate brand values without relying on signage
In a city where commercial rents are high and talent is mobile, the quality of a workplace, retail environment, or hospitality interior has a measurable impact on success.
Key Trends in Auckland Commercial Interior Design
1. Adaptive Reuse and Heritage Sensitivity
Many of Auckland's most characterful commercial spaces are found in older buildings. Adaptive reuse, converting warehouses, factories, and heritage offices for modern use, has become a defining trend. Rather than stripping these spaces back to a generic shell, designers are preserving original features: exposed brick, timber beams, steel windows, and concrete floors.
This approach creates interiors with depth and story. It also aligns with broader sustainability goals by reducing the embodied carbon of new construction.
2. Biophilic Design and Workplace Wellbeing
Biophilic design, the integration of natural elements into built environments, continues to influence Auckland workplaces. This includes natural light, ventilation, planting, timber, stone, and views to greenery. Research consistently links biophilic workplaces to reduced stress and improved cognitive performance.
For Auckland, where access to nature is part of the city's identity, biophilic commercial interiors feel especially appropriate. Courtyards, rooftop gardens, and planting walls are becoming common features in high-quality workplaces.
3. Local Materiality and Craft
There is growing interest in specifying local materials and working with local makers. Auckland commercial interiors increasingly feature New Zealand timber, stone, wool, leather, and ceramics. This supports local industry, reduces transport emissions, and gives spaces a sense of place.
Custom joinery, bespoke furniture, and site-specific details also help businesses differentiate their interiors from standardised fit-outs.
4. Flexible, Hybrid Workspaces
The way Auckland works has shifted. Many organisations now need spaces that accommodate focused work, collaboration, meetings, and events within the same floor plate. Fixed cubicles and rigid meeting rooms are being replaced by adaptable settings: breakout zones, quiet rooms, project tables, and informal lounges.
Acoustic control, technology integration, and clear spatial zoning are essential to making these hybrid environments function well.
5. Brand Expression Through Spatial Design
Commercial interiors are increasingly treated as three-dimensional brand assets. Colour, material, lighting, furniture, and spatial sequence all contribute to how a business is perceived. For Auckland companies competing nationally and internationally, a distinctive interior can reinforce positioning and help attract both clients and staff.
This does not mean branding a space with logos. It means translating values such as precision, warmth, innovation, or hospitality into physical experience.
Best Practices for Commercial Interior Design in Auckland
Start with the Brief and Business Objectives
Every successful commercial project begins with a clear brief. Before selecting finishes or drawing floor plans, understand how the business operates, who will use the space, and what success looks like. A law firm, a tech startup, a restaurant, and a medical clinic have fundamentally different needs.
A strong brief becomes the filter for every decision that follows.
Plan for Compliance and Local Context
Auckland commercial fit-outs must comply with the New Zealand Building Code, fire safety requirements, accessibility standards, and seismic provisions. Engaging designers and consultants who understand local regulations early prevents costly surprises during construction.
Understanding the building itself is equally important. Heritage overlays, structural constraints, services capacity, and natural light all shape what is possible.
Prioritise Durability and Maintenance
Commercial spaces see heavy use. Materials and finishes should be selected for durability, cleanability, and long-term appearance. This is especially true in hospitality, retail, and high-traffic workplaces. Investing in quality upfront reduces maintenance costs and keeps the space looking considered over time.
Integrate Technology Thoughtfully
Modern commercial interiors rely on seamless technology: power, data, AV, lighting control, and building management systems. These services should be planned as part of the design, not added after the fact. Visible cables and awkwardly placed outlets undermine an otherwise refined interior.
Engage Specialists Early
Commercial interior design sits at the intersection of architecture, engineering, joinery, and construction. The best outcomes come from early collaboration between the client, designer, architect, quantity surveyor, builder, and specialist trades. A coordinated team reduces risk, controls cost, and delivers a more coherent result.
How OVERLAY Approaches Commercial Interior Design
At OVERLAY, we work with Auckland businesses to create commercial interiors that are functional, refined, and specific to their context. Our process combines strategic thinking with detailed design and technical coordination.
We believe a commercial interior should do more than look good. It should help the business work better, support the people who use it, and feel like it belongs in its building and its city.
If you are planning a commercial fit-out in Auckland, we would be glad to discuss how thoughtful interior design can support your objectives.